Completing the Trinity Pines Assignment
With week one completed, we all moved into our week two and three working rythyms. The women continued building the new queen beds for more of the conference center lodging venues while the men started construction of a new storage shed behind to the kitchen and dining facility. This was not some 'kit' but was constructed the old fashioned way, from the needed raw materials provided by the camp. The 12' by 18' shed would be constructed from the ground up between their covered refrigeration storage facility and the elevated walkway to the second floor dorm rooms above the dining hall of the Lee Building.

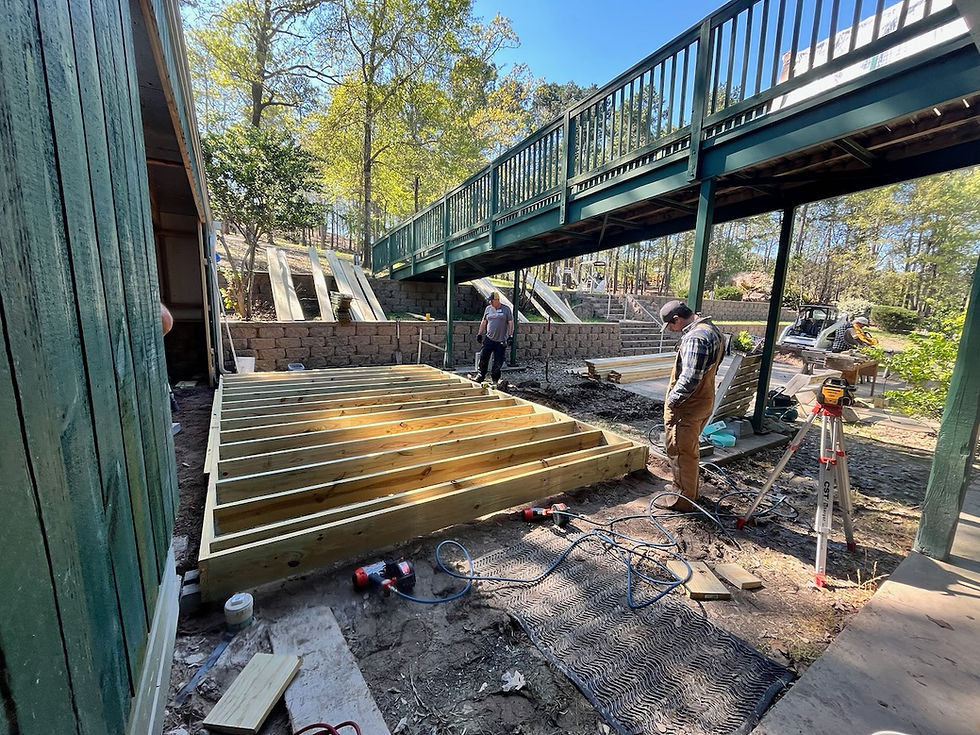
The floor joists were covered with 5/8" treated plywood before we started laying out the walls. The sloped side wall common with the existing refrigeration units was constructed first. This was critical to getting the adjacent roof line lined up with the hole we created in the old wall which we removed next to the refrigeration storage area. This wall would also have the pedestrian door in it for access.


While Karen and Janice were asked to paint the inside of the lifeguard storage shed, Paul and I were asked to cut/chisel out the edge of the concrete pool deck and add additional depth indicator tiles around the pool.

This was one of those safety code compliance projects the staff was not comfortable doing but needed it to be done. It would require some finesse to cut down just enough of the pool deck concrete and square the corners. Paul did a marvelous job with the concrete saw and grinder while I cleaned up the rough cut space, added mortar to float the tiles even with the deck level and smoothed out the edges. Having never done anything like this in my life I was quite happy with the results. It came our great and the camp staff was thrilled.

From there Paul and I moved over to the Chafin Lodge building to remove and replace two windows that were problematic. The old windows went down to the floor and apparently a camper fell through one of them and was injured. The staff wanted us to replace them with smaller windows above a wall we would construct. This is what we did until the end of the project.


All in all, it was a very productive overall assignment. The camp director was extremely pleased with the quantity of work we were able to accomplish and the quality of our product. This was the first time an RVICS team has worked with this camp and I anticipate they will want us back in the future.
Karen and I said our goodbyes to our fellow RVICS workers and departed the camp on Thursday, March 26th so we could return to the village in Smithville. We were expecting family to arrive on Saturday night and needed to get back earlier than usual.



Comments